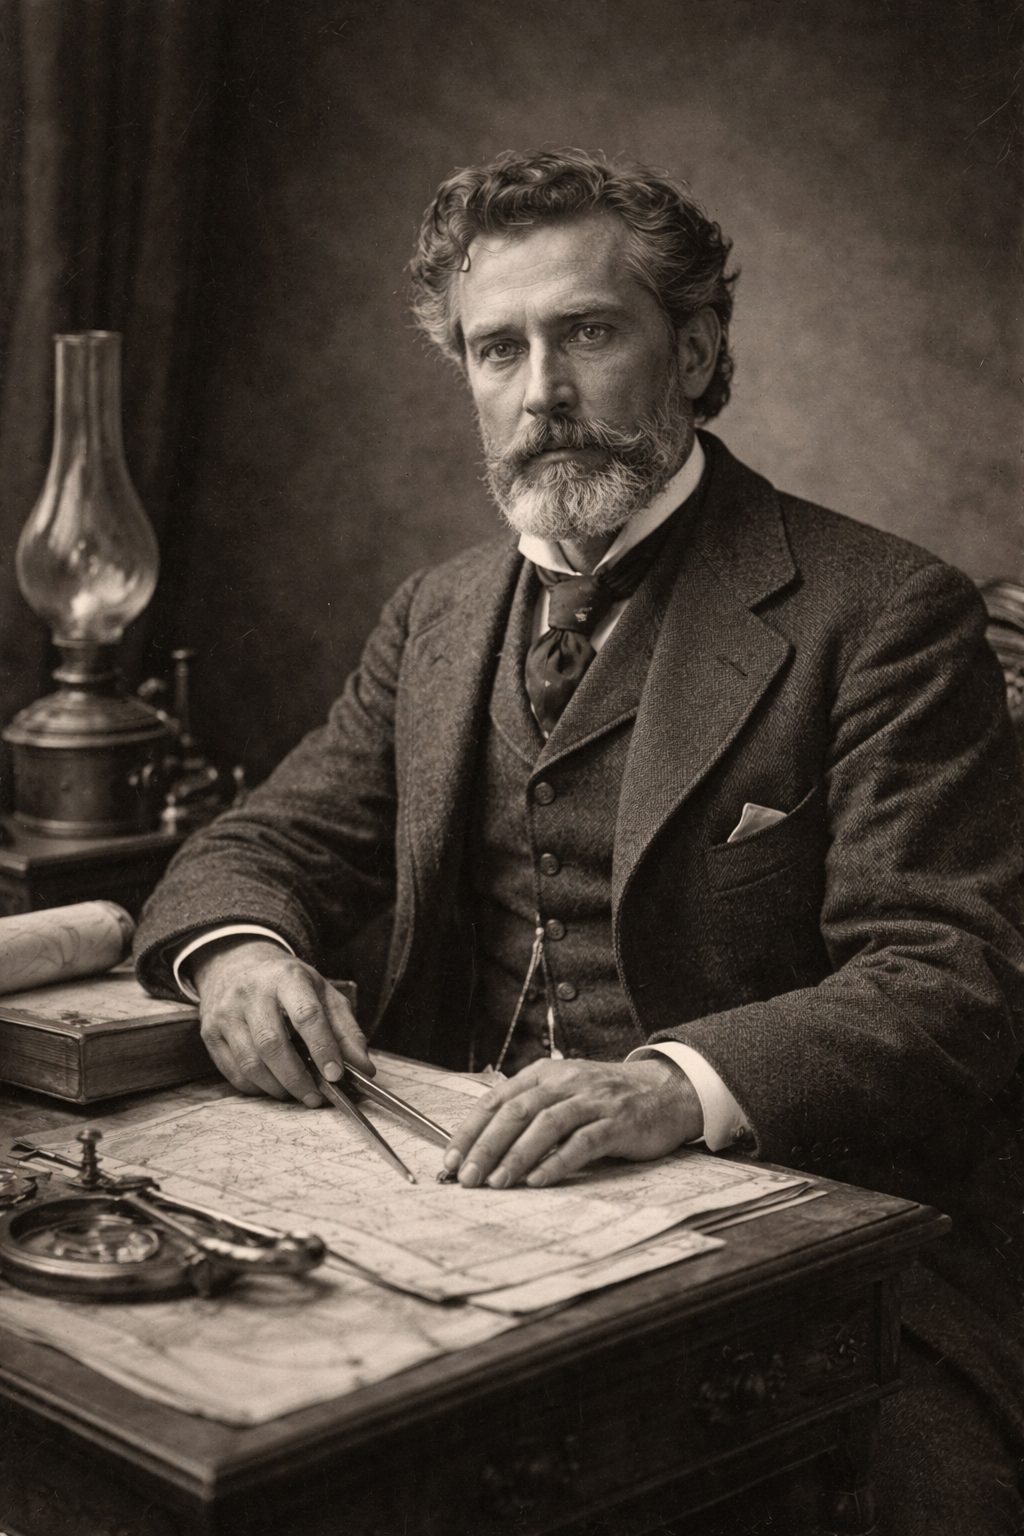
Maritime Cartographer & Original Steward of the Manor
Photograph believed to date from the late 1870s
Before It Was a Center
A Brief History of the House of Aether and Ivy
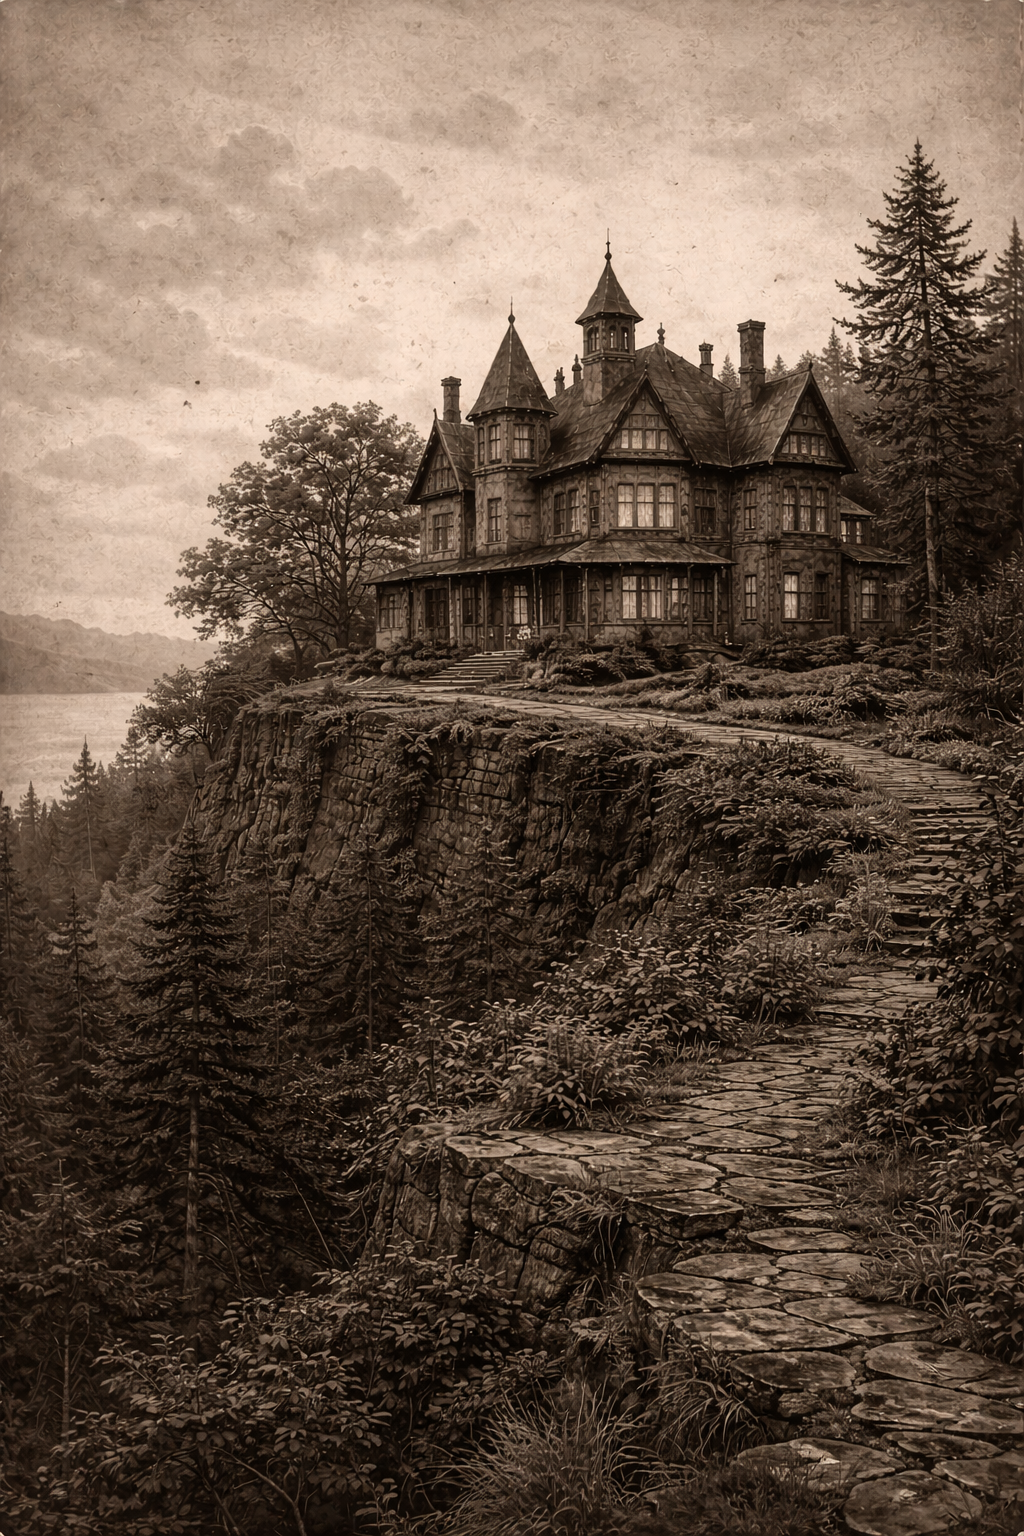
The manor that would one day become the House of Aether and Ivy was first commissioned in 1872 by Edmund Wraithbourne, a distant ancestor of Lady Lylah Wraithbourne.
Edmund was a maritime cartographer of some repute, known for drafting coastal surveys of the North Atlantic during an era when many waters remained imperfectly charted. Though he traveled widely in his early years, he returned to Maine in his later life seeking seclusion and permanence. Construction of the manor began in the spring of 1872 and concluded in early 1874.
He chose the elevated ridge beyond Evermore’s wooded edge for practical and personal reasons: the height afforded uninterrupted horizon views, and the distance from town ensured quiet. The house was constructed in a restrained Victorian manor style—dark timber framing, steep gables, tall narrow windows, and a central drafting hall illuminated by a broad skylight.
The lower hall—now the Center’s Great Hall—was originally Edmund’s charting chamber. A single, elongated oak table occupied its center, upon which maps were drafted by oil lamp. Cabinets lining the western wall stored rolled sea charts, navigational instruments, and journals of observation.
After Edmund Wraithbourne’s death in 1891, the property passed to his sister’s line. By 1908, the manor had been converted into a seasonal residence. In the 1920s it briefly served as a private retreat for scholars associated with coastal and astronomical study. Though ownership shifted across decades, the house remained within extended branches of the Wraithbourne family until the mid-twentieth century.
By 1963, the manor had fallen into partial neglect. The roof required reinforcement. The gardens had grown dense with ivy. Several upper chambers were sealed to prevent further weather damage.
It was not until 2018 that Lady Lylah Wraithbourne, tracing her lineage through archival records, reclaimed legal stewardship of the estate. Together with Lord Christopher Balthrop—whose own lineage is rooted in preservation and archival guardianship—the manor underwent careful restoration between 2019 and 2022.
The renovation was not one of reinvention, but of reclamation. Original woodwork was preserved. Structural beams were reinforced rather than replaced. The former drafting hall became a gathering space for lectures, salons, and communal study. The upper sleeping chambers were converted into event rooms and creative studios. The spiral staircase was rebuilt to echo its earlier design.
In 2023, the House of Aether and Ivy Culture & Curiosity Center was formally established in spirit and intention.
The manor had always been a place for charting the unknown.
It simply changed what it chose to map.